Concrete-and-glass mansion
An eighteen-month new build over two storeys in concrete, glass and dark-stained timber slats, anchored by a glass-walled corridor and a cruise-ship-inspired spiral steel staircase.
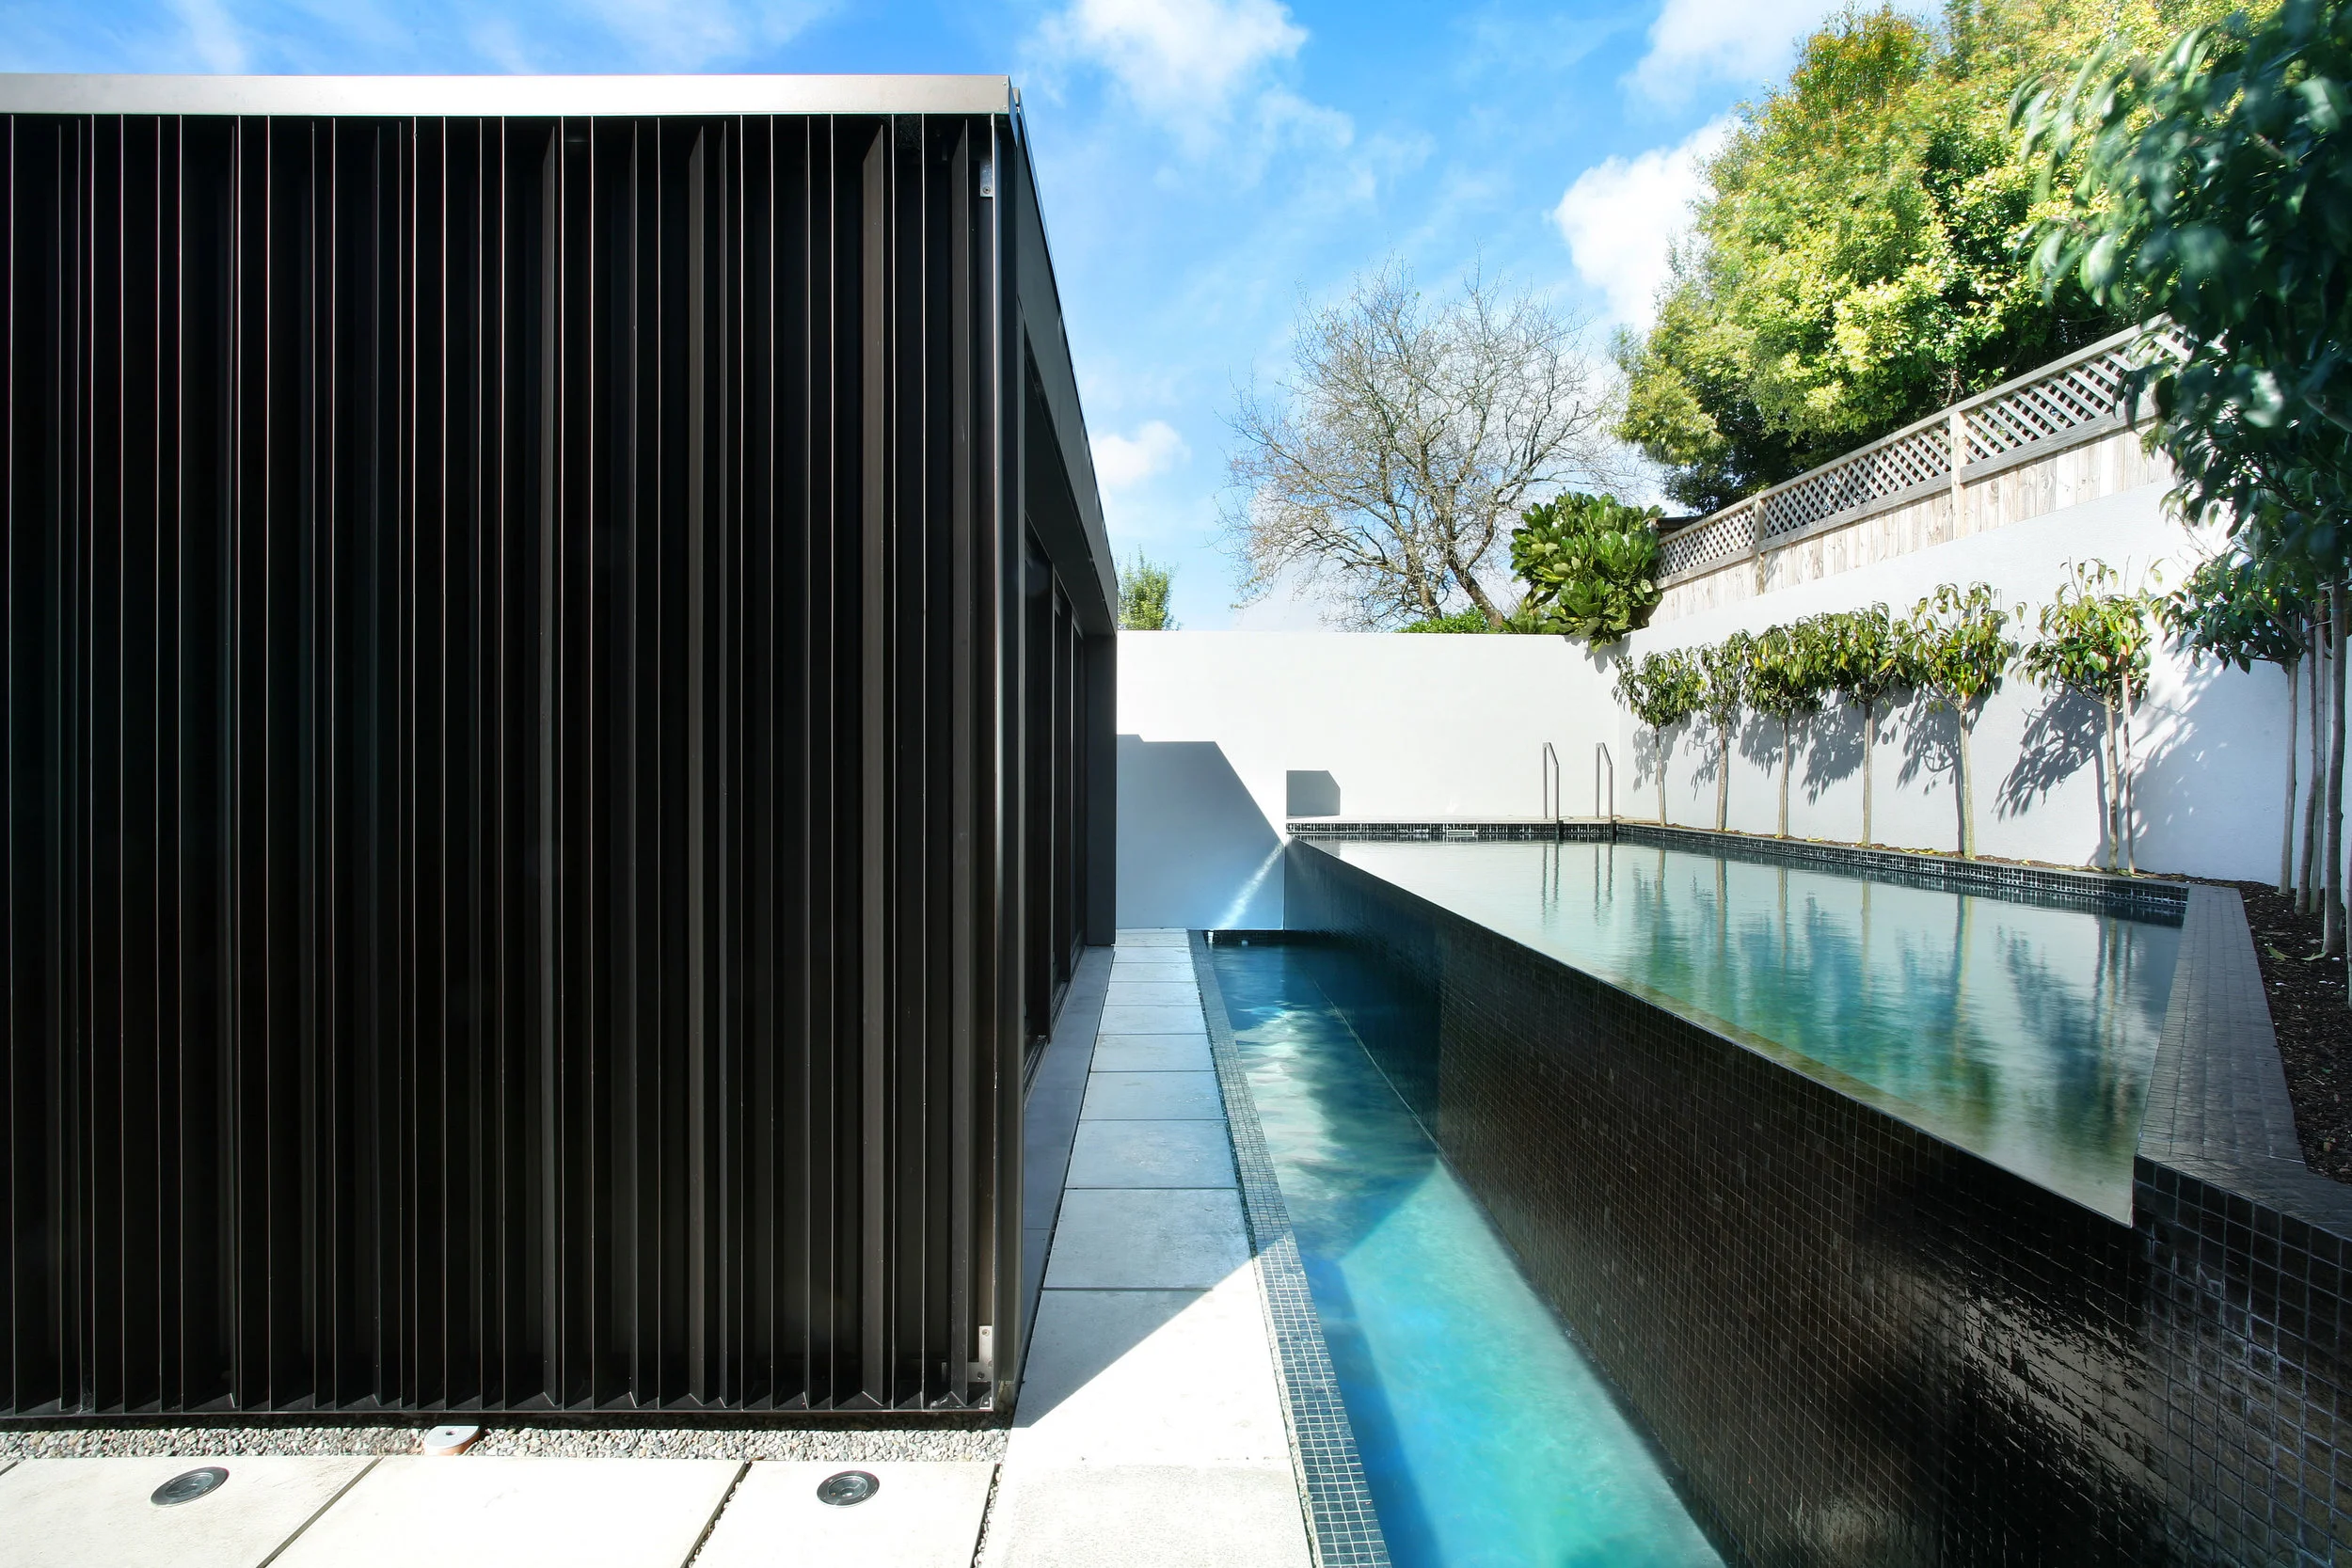
This was a ground-up build over two storeys, using concrete, glass and dark-stained timber slats. The slatted facade does the work of a wall without closing the house off, filtering light into the living spaces and screening the courtyard from the street.
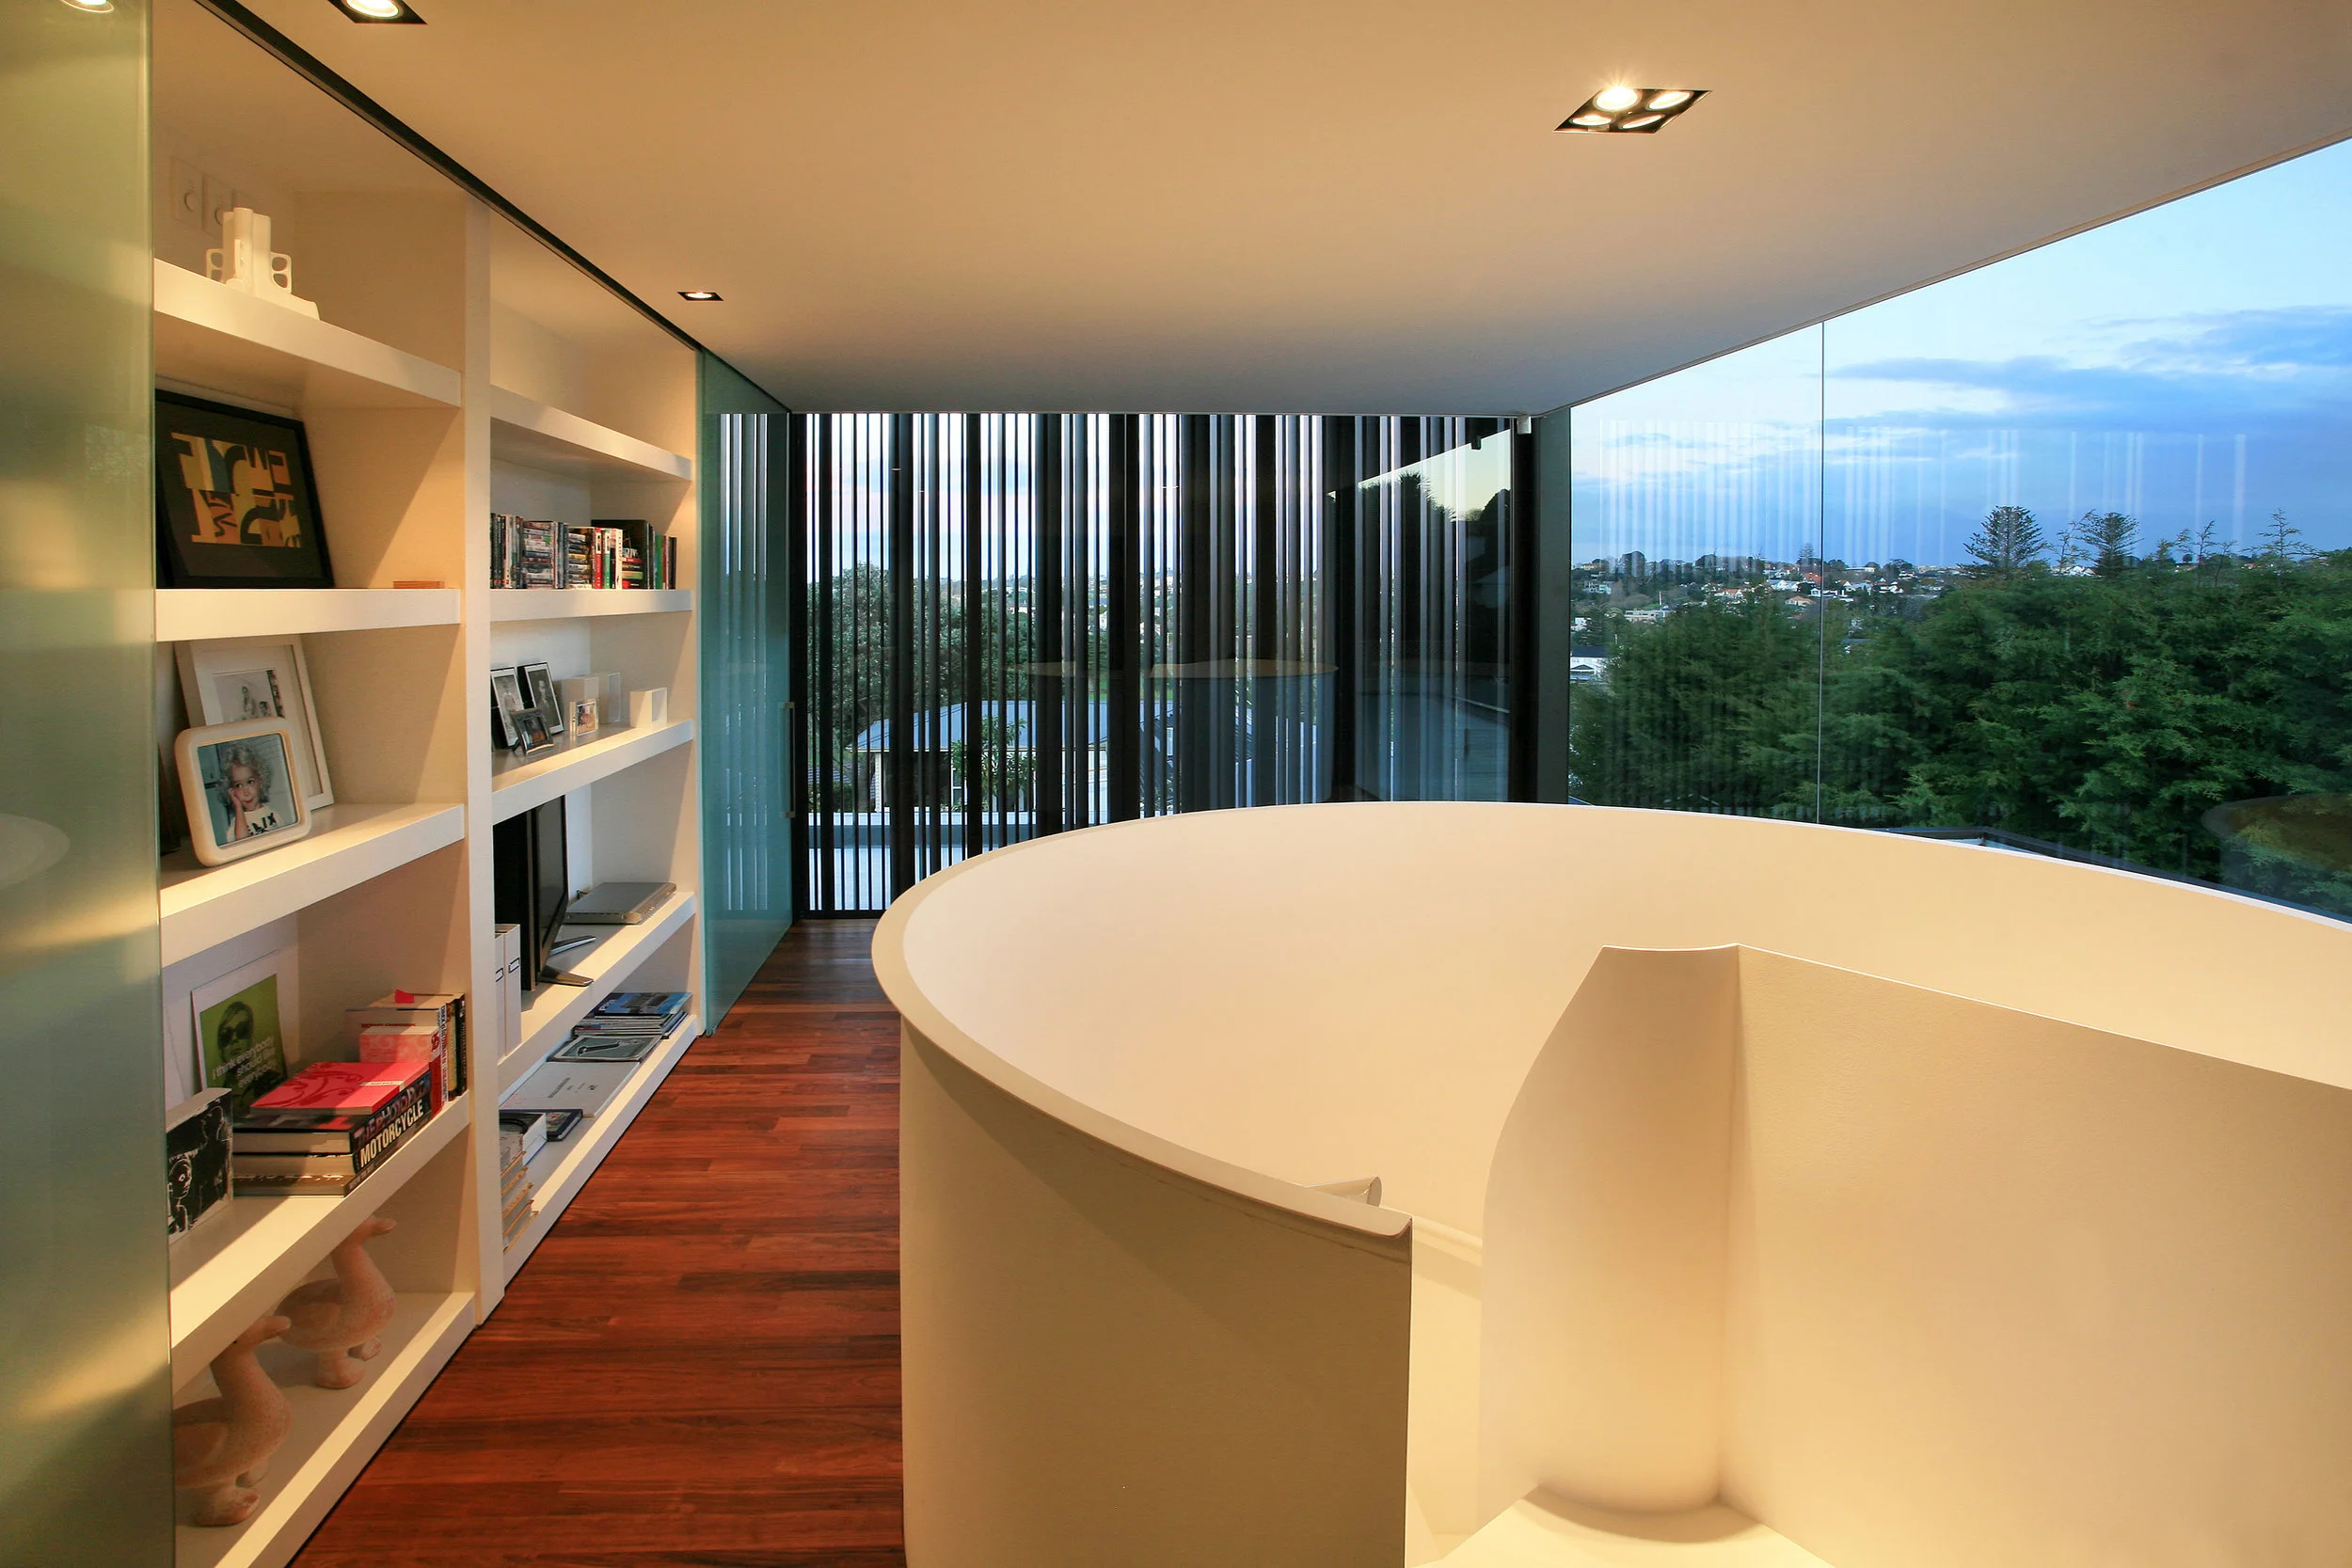
The home is anchored by a glass-walled corridor running its length, and a spiral steel staircase inspired by the stairs on a cruise ship. Both were detailed and set out on site with the architect, and both took the kind of time that only makes sense when the finish has to be right.
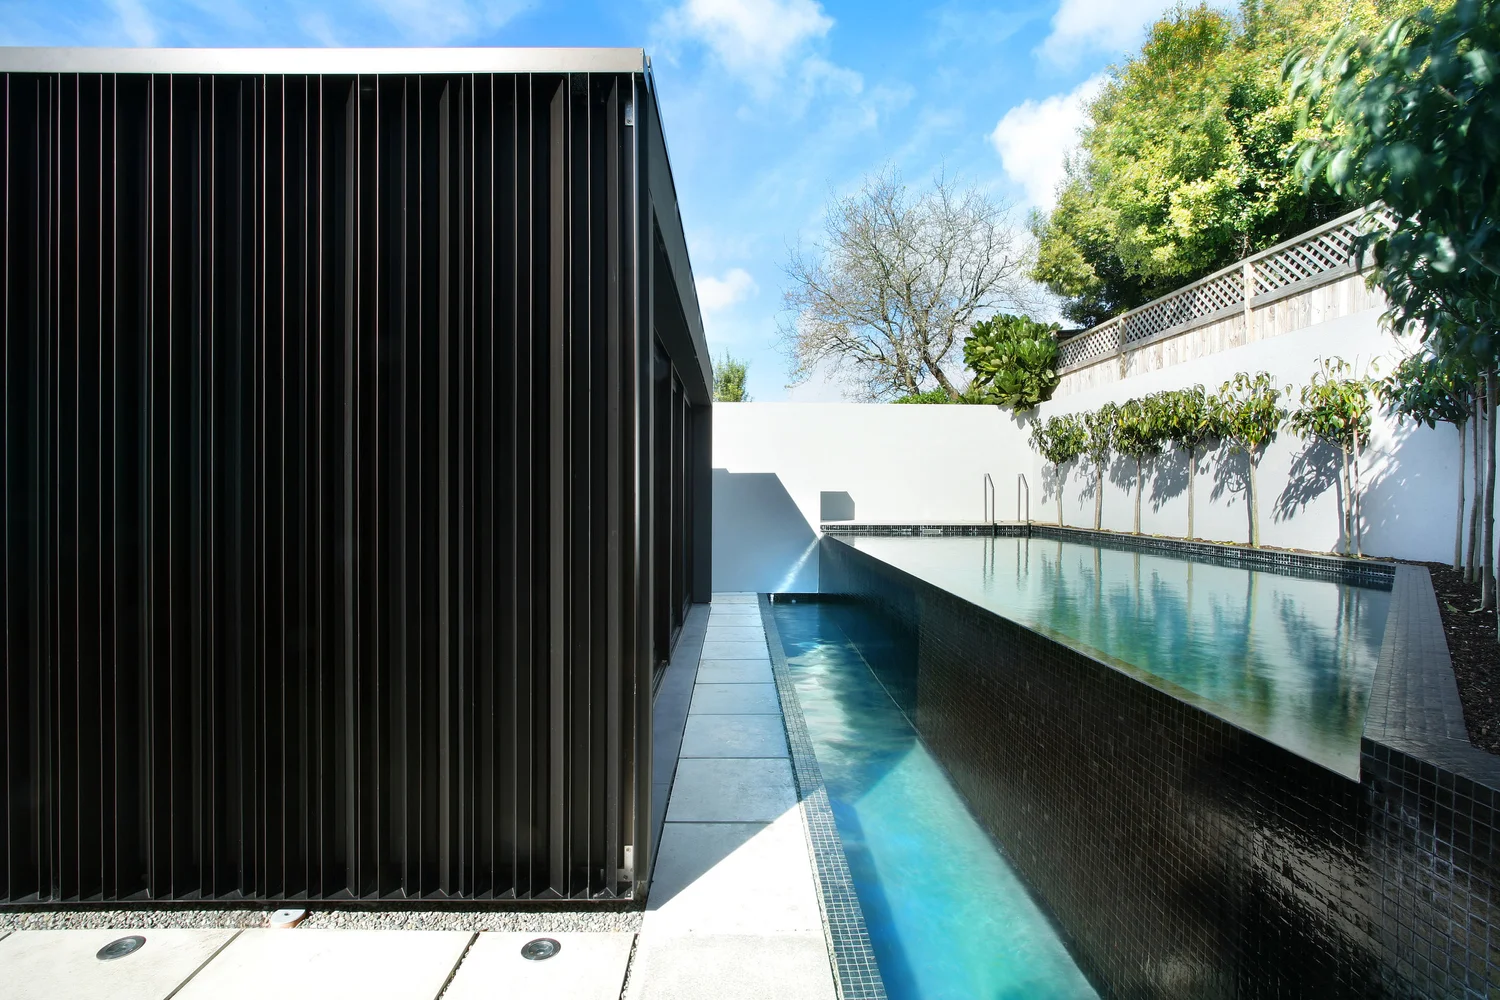
A black-tile lap pool sits in a sheltered courtyard on the northern side, with the timber facade rising beside it. The courtyard ended up being the part of the house the family actually lives around.
The build ran eighteen months with the same crew from first dig to handover. It was delivered to a level of finish that is rare even at this end of the Auckland market, and it sold in 2024 for $13m.
More from this build