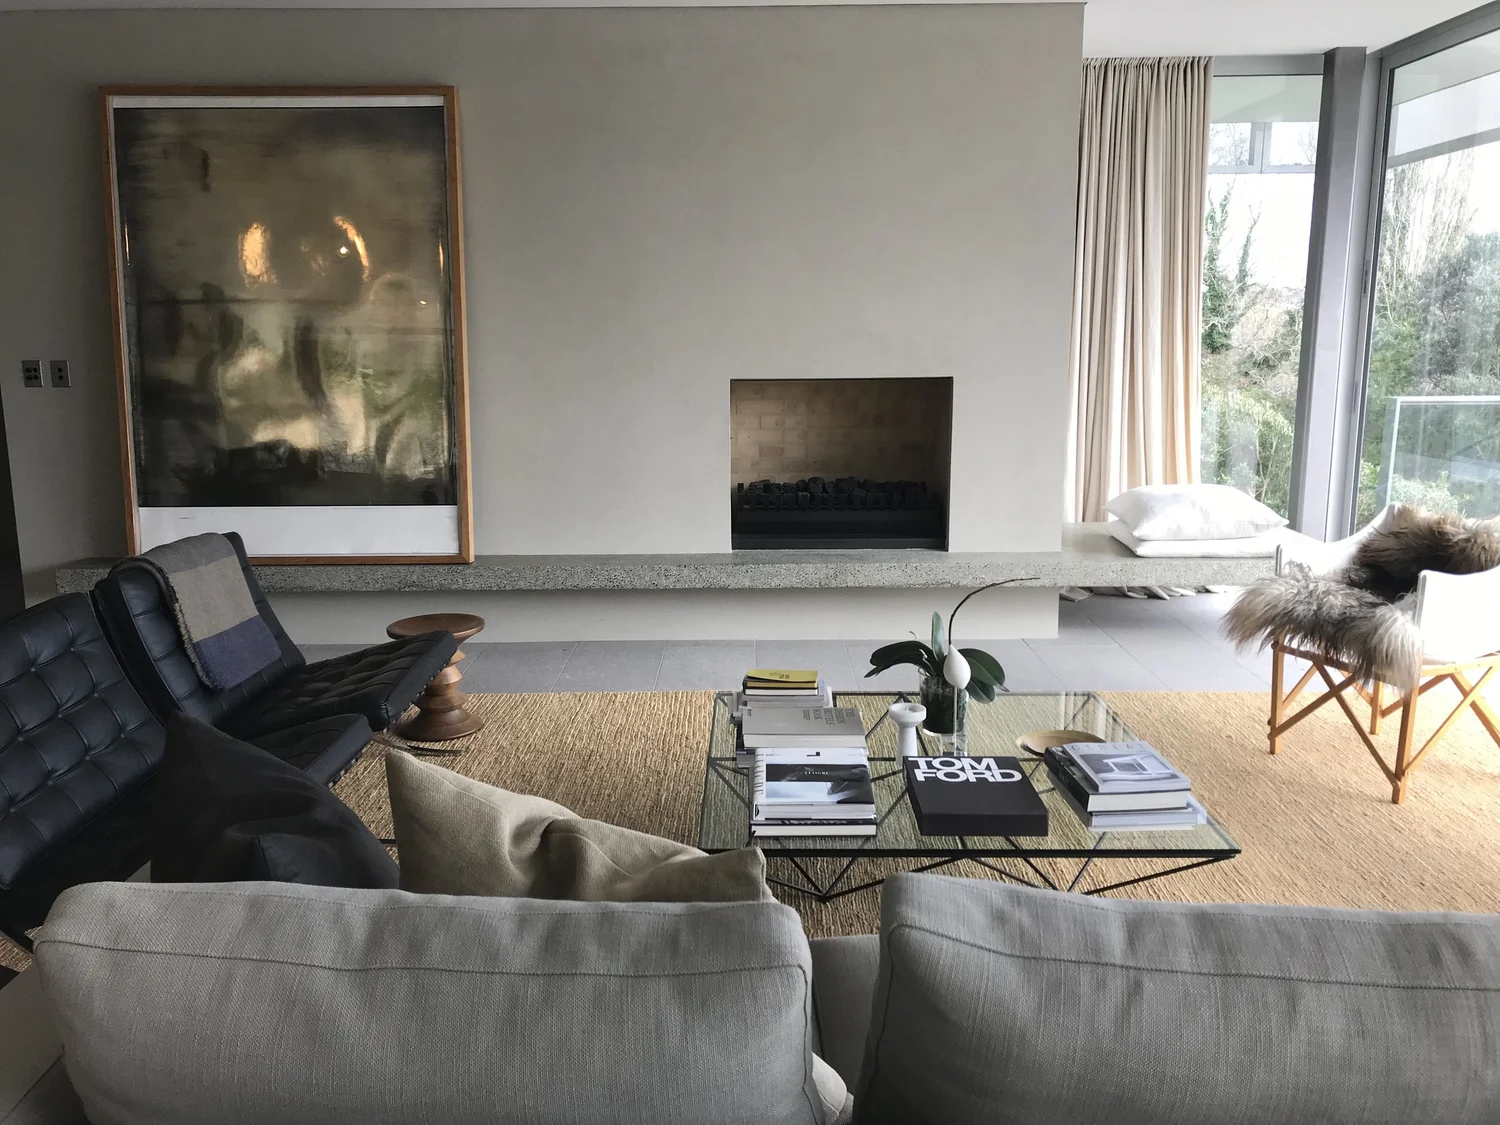
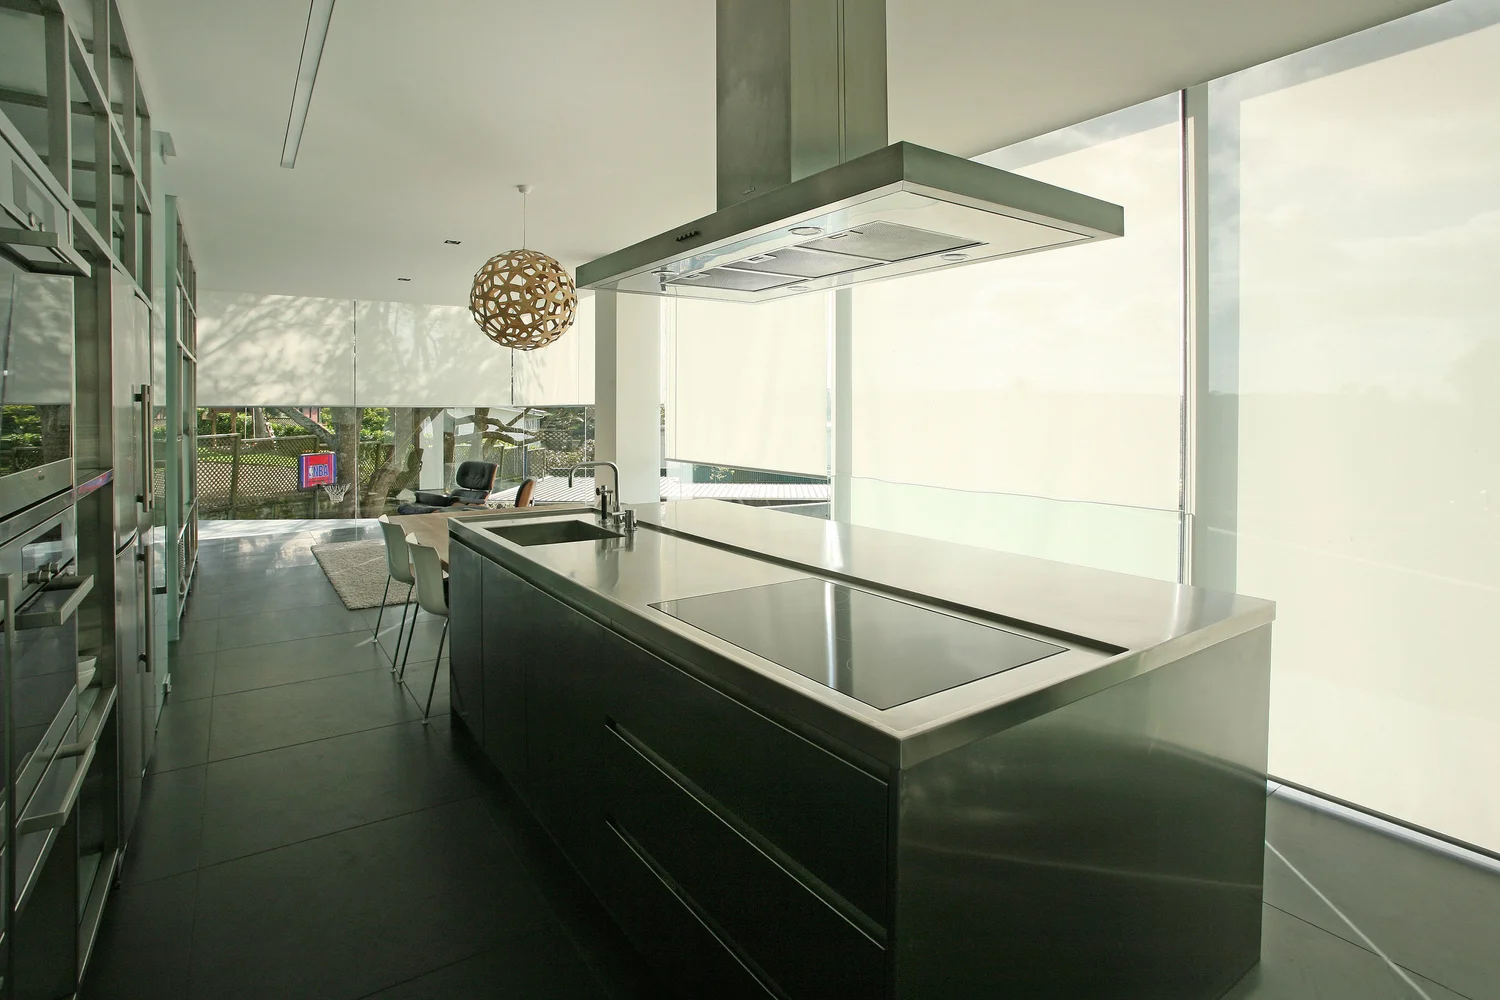
Fearon Hay hillside home
A three-level family home hidden into the landscape, built in partnership with the Fearon Hay design team.
The site did most of the talking on this one. Before the house could begin to take shape we completed six months of piling, foundation and retaining-wall work, which is the part of a hillside build nobody sees and everybody pays for.
The finished home runs over three levels and is set into the slope rather than perched on it. Natural stone carries through every level of the open plan, including out onto the deck and pool areas, so the inside and outside read as one material.
Joinery and screens are tuned to do two jobs at once: hold onto the panoramic water views, and keep the house private from the neighbours above and below.
Working alongside an architect’s design team changes how a build runs. Decisions get made in the room, on site, with the people who will carry them out. That is how we prefer to work regardless, and it is why this kind of project suits us.
More from this build